
Water Views - Primary on Main



Address
950 Chelten Hills Drive, Wyncote, PA
Price
$ 475,000
Property Attributes
- MLS#PAMC2190768
- TypeSingle Family
- Listing Status ACTIVE
- CountyMONTGOMERY
- CityWyncote
- AreaCheltenham Twp
- NeighborhoodWyncote
- Zip19095
- StyleColonial
- Year Built1930
- Taxes$ 11558
- Price$ 475,000
- Bedrooms5
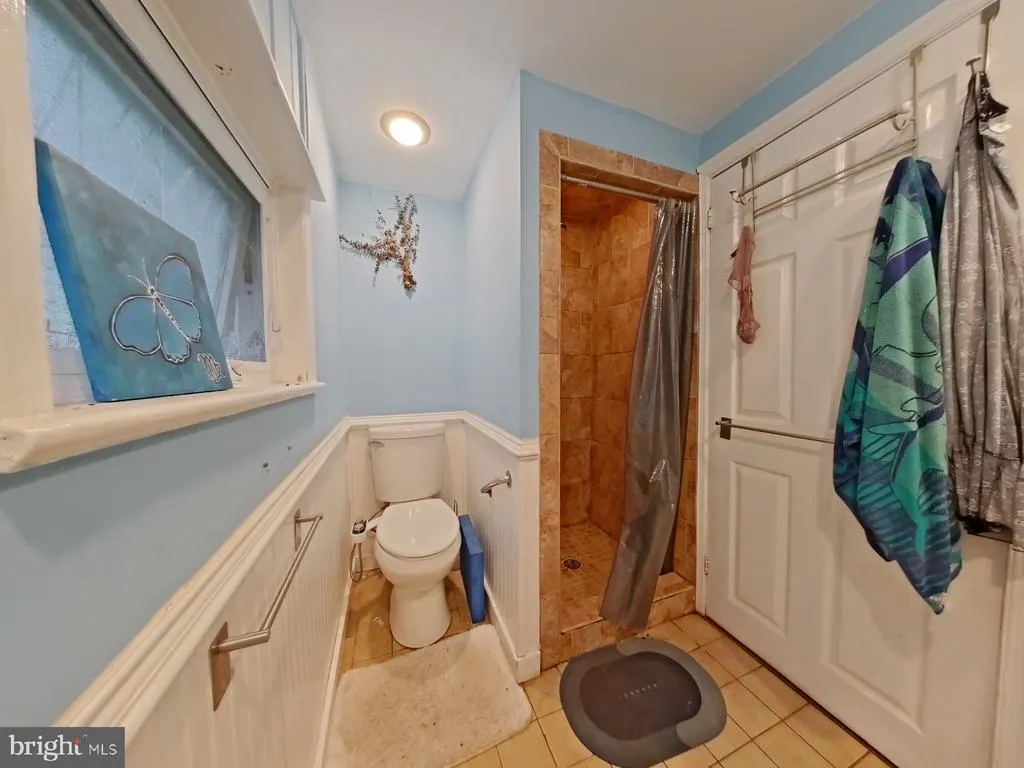
- Full Bathrooms2
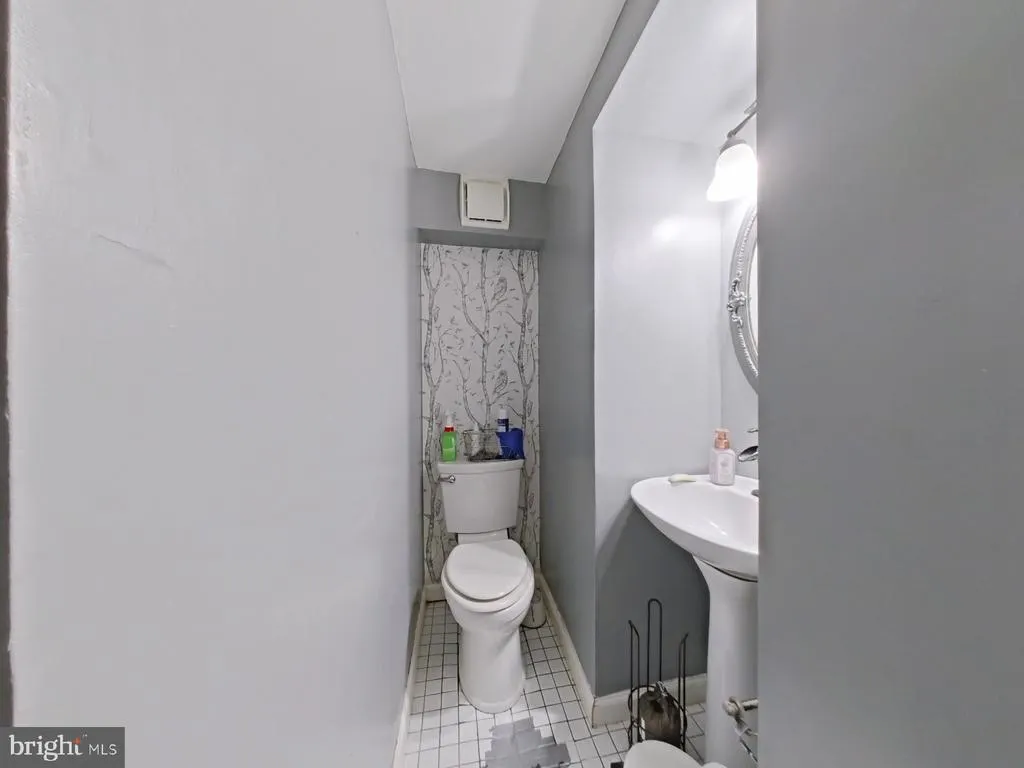
- Half Bathrooms1
- Sqr Footage2291
- Lot Size0.21 Acres
Data Source:
Bright MLS
Property Description
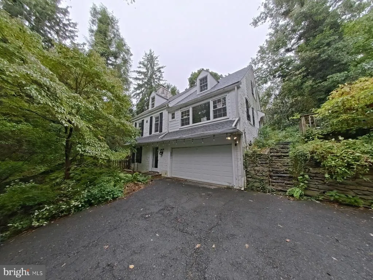
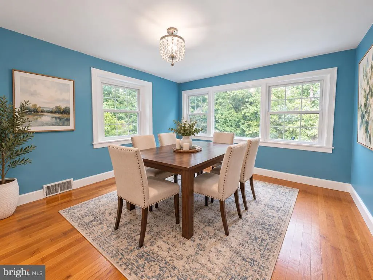
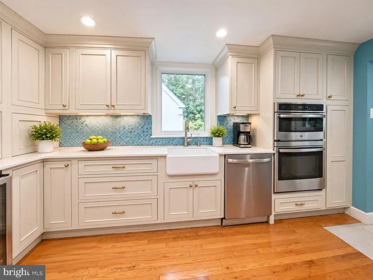
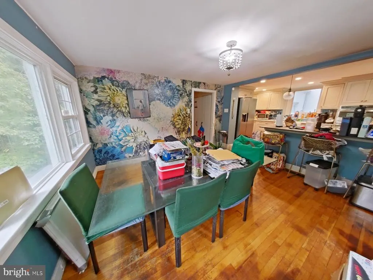
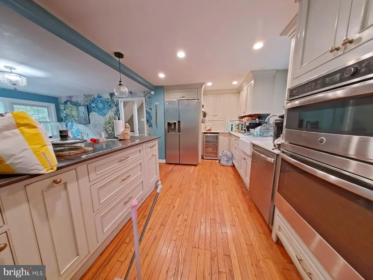
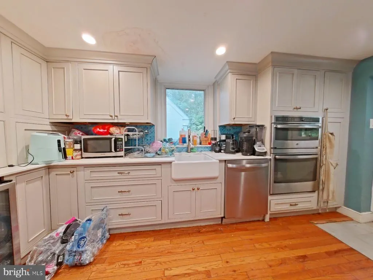
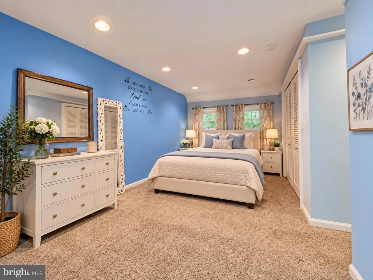
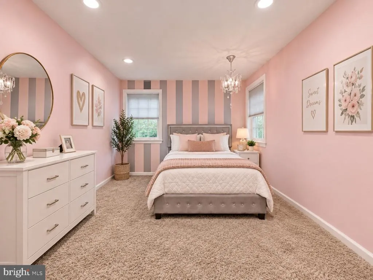
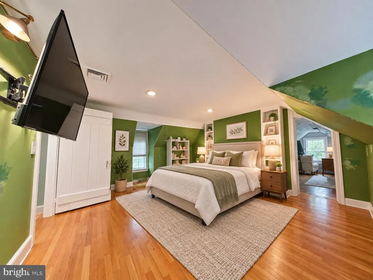
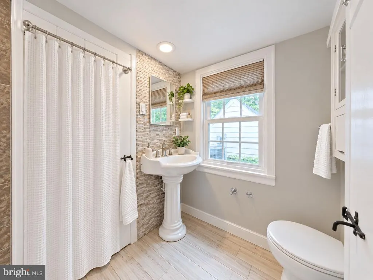
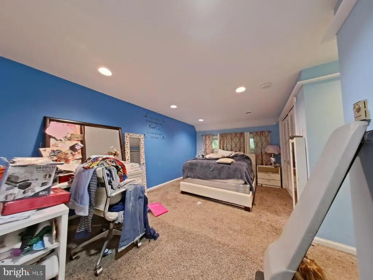
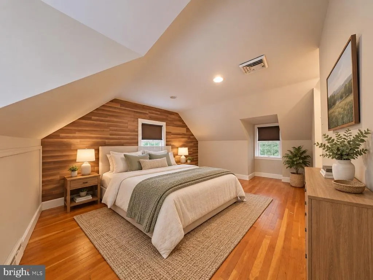
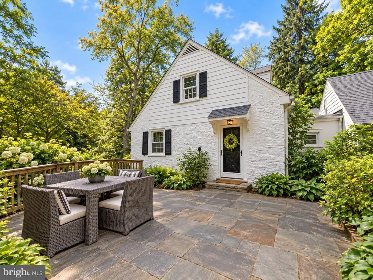
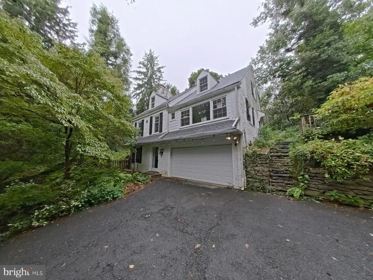
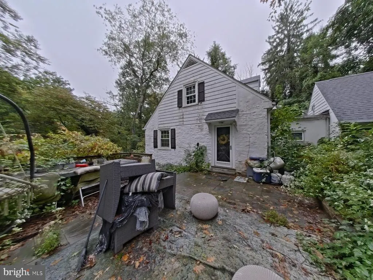
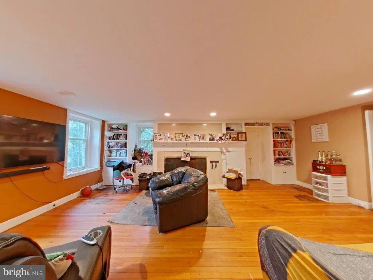
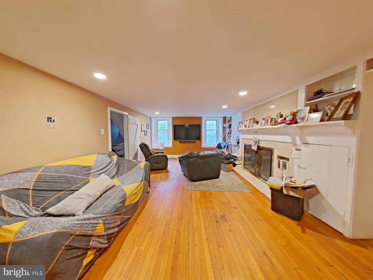
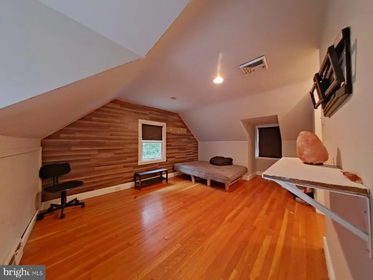
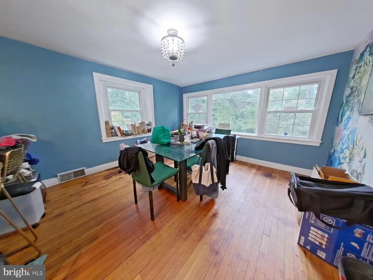
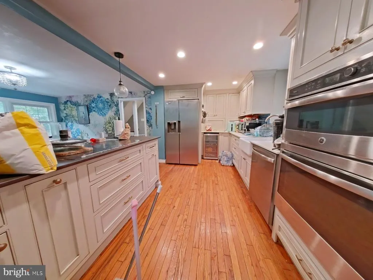
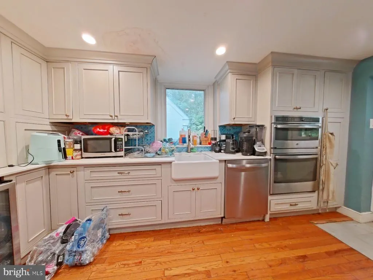
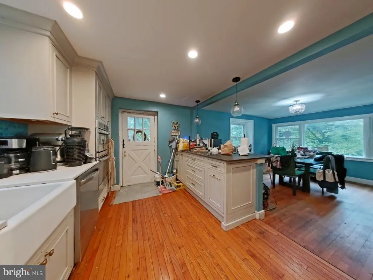
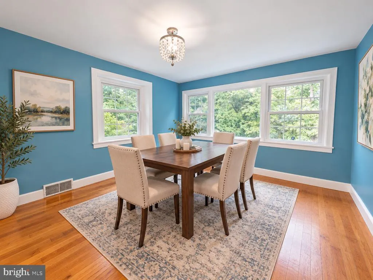
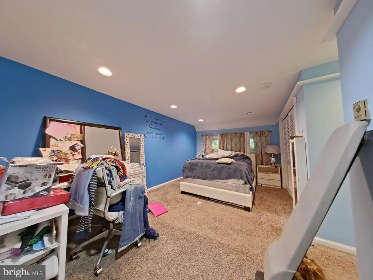
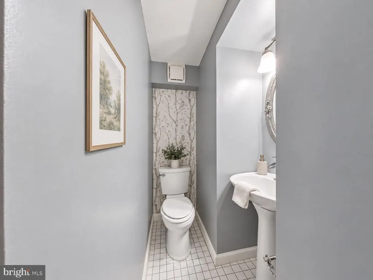
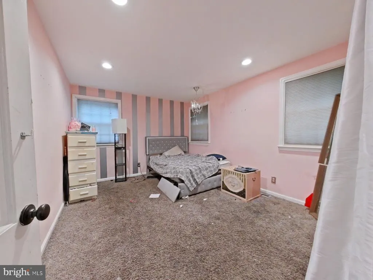
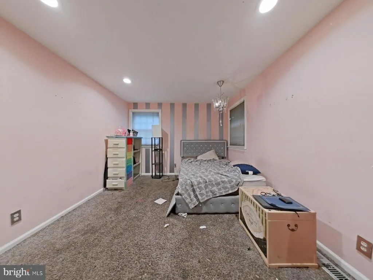
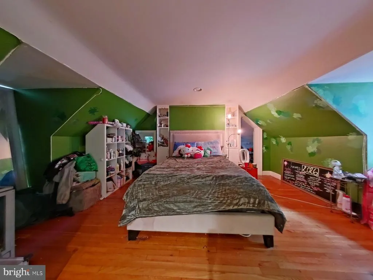
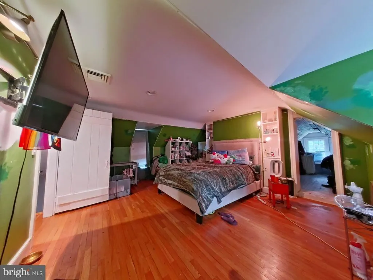
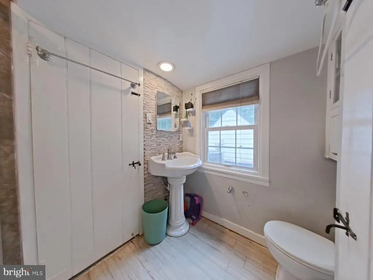
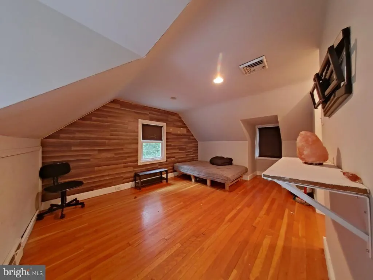
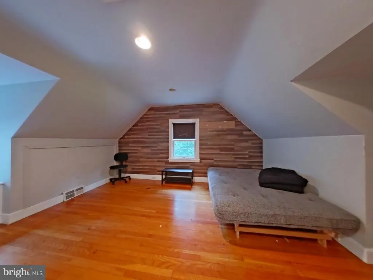
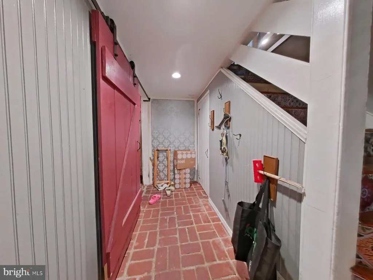
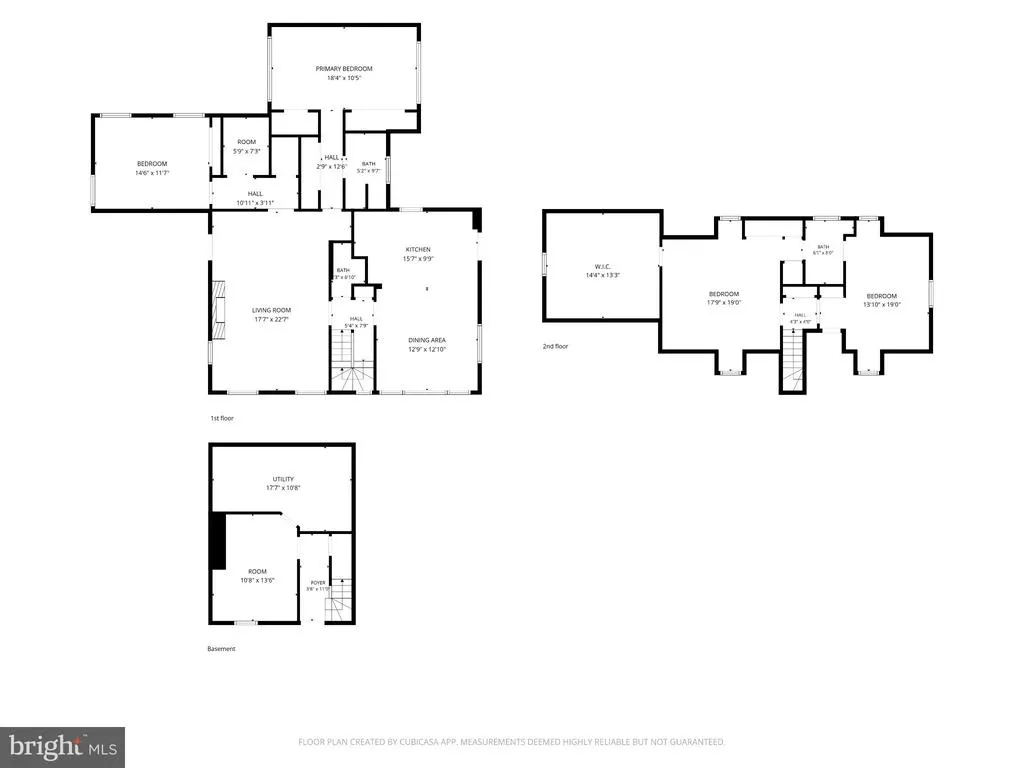
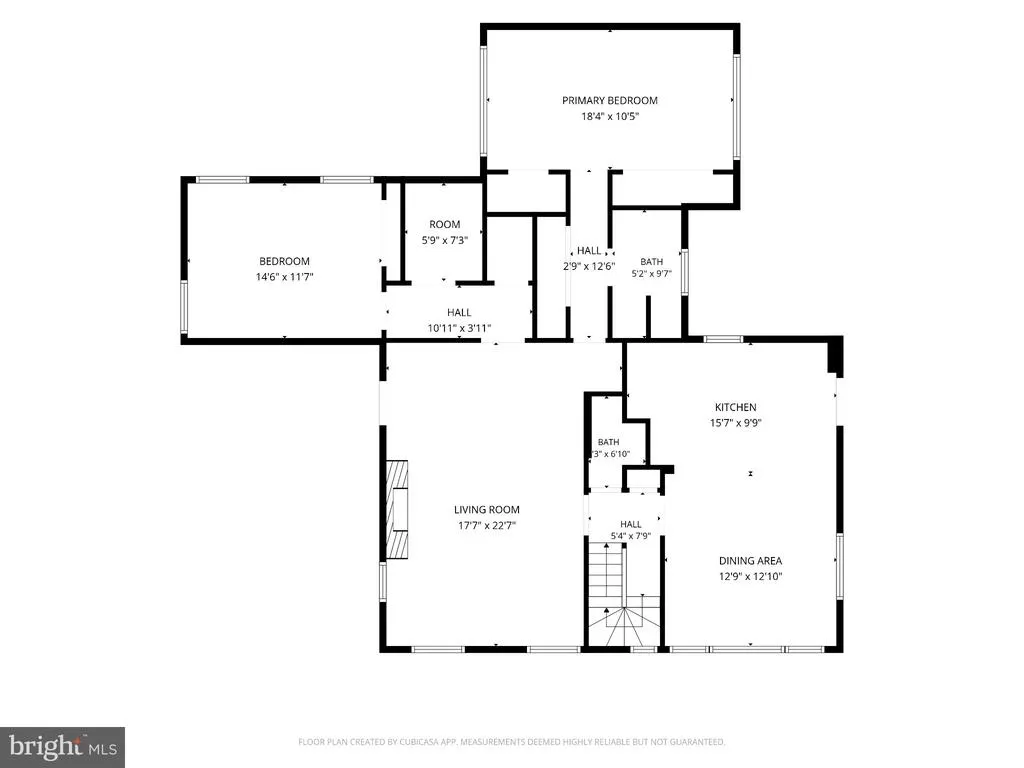
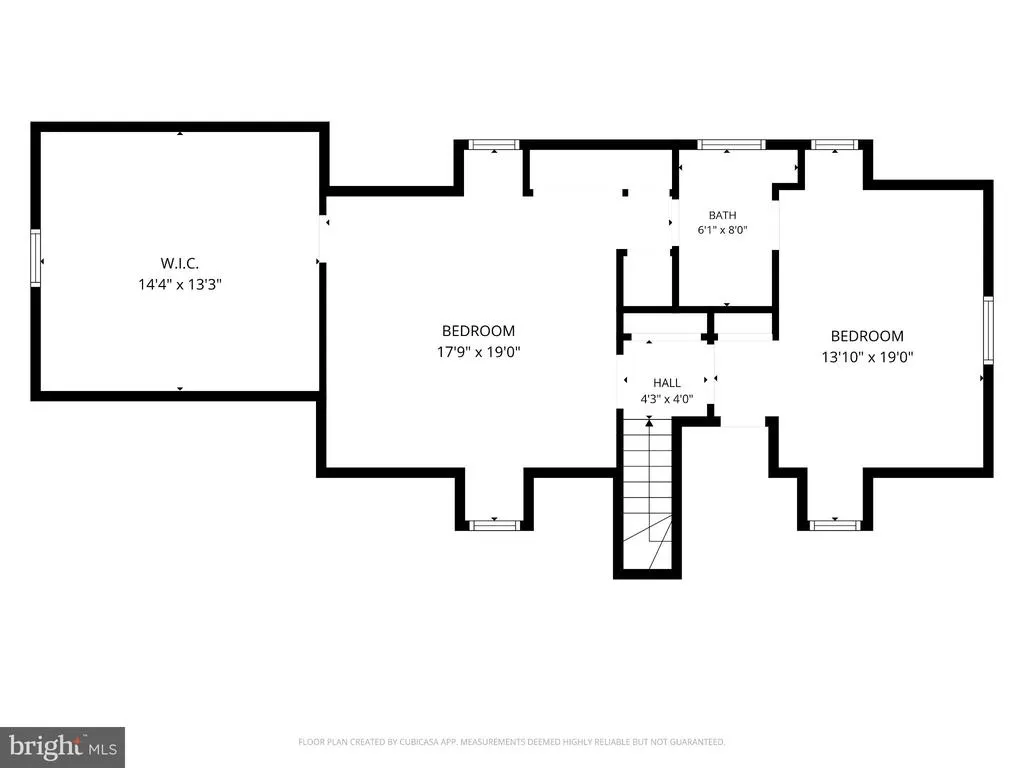
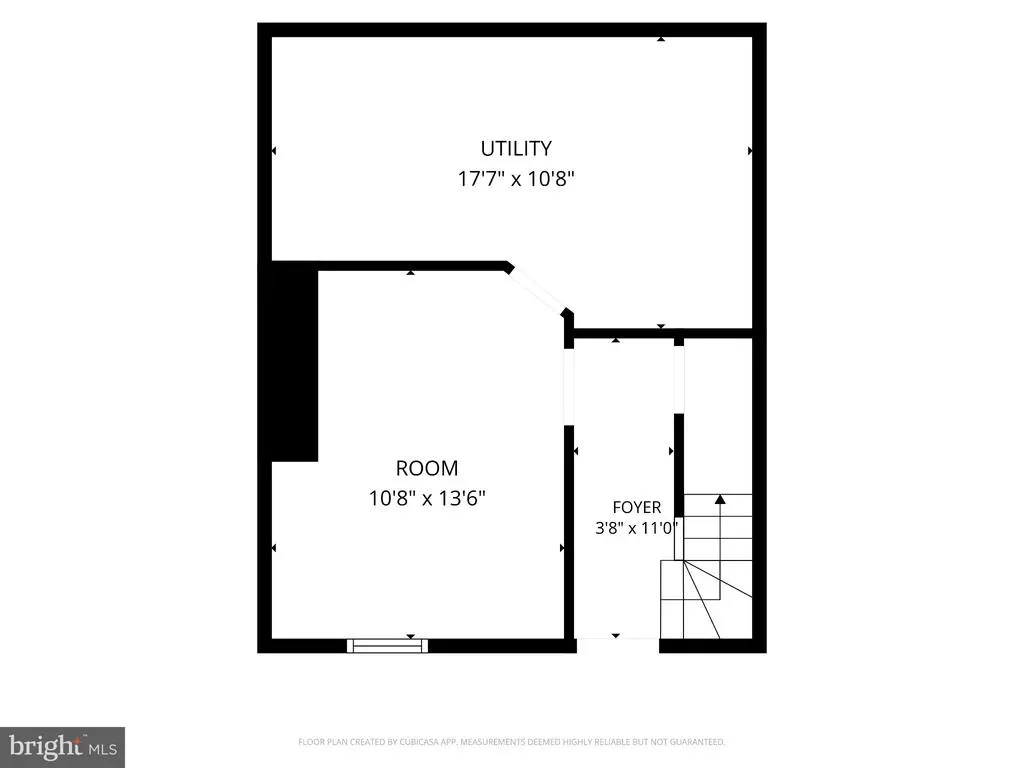
THE ULTIMATE COMMUTERS SANCTUARY: HISTORIC CHARM MEETS MODERN LUXURY This property qualifies for CRA financing with 3% down, no PMI, and an interest rate lower than FHA. HWA home warranty will be included in the sale of the property. Welcome to your private Wyncote oasis. Nestled directly above the Edward Hicks Bird Sanctuary, this impeccably renovated 1920s Colonial offers the perfect escape from the daily grind without sacrificing an ounce of convenience. Step through the timeless original Dutch front door into a home that radiates character and warmth. Distinctive hardwood floors and unique farmhouse doors with antique hardware carry you through a beautifully designed floor plan. The expansive family room is bathed in natural light from oversized picture windows, while the cozy living room invites you to unwind by the original wood-burning fireplace flanked by custom built-in library shelving. The breathtaking gourmet kitchen will delight any home chef. It boasts ultra-luxury Dekton countertops, soft-close grey shaker cabinetry, stainless steel appliances, a custom induction cooktop, and a sweeping breakfast bar illuminated by modern recessed lighting. The original Dutch kitchen door is preserved here, perfectly bridging the home's historic soul with its modern amenities. Flexibility is a highlight of this layout, featuring a coveted main-floor in-law suite complete with an ensuite bath. A delightful, sun-drenched sunroom provides the perfect year-round vantage point to admire your grounds. The second floor features a spacious primary bedroom with ample closet space, alongside additional bedrooms and a beautifully refreshed full bath. Outside, discover an entertainer's dream. The large deck and flagstone patio are accented by romantic garden lighting. With lush grass and mature trees overlooking the parkland, this backyard is a true secluded haven. Unrivaled Systems & Peace of Mind: This 1920s gem performs exceptionally. Enjoy all-gas heating with a boiler installed this past winter, highly coveted 2-zone Central AC, and an advanced whole-house HVAC air scrubber with a UV sanitizing system to purify your indoor air. Additional high-ticket upgrades include replacement double-pane windows, a partial roof replacement, and stone driveway steps. Unbeatable Location: Leave your car in the private driveway or the attached 1-car garage (which offers fantastic extra storage)you are just a few minutes' walk to the Jenkintown SEPTA Regional Rail for a lightning-fast commute to Center City! Spend your weekends exploring Cheltenhams vibrant lifestyle, surrounded by parks (Thomas Williams, Richard Wall, Curtis Arboretum), community pools, art centers, and historic landmarks. Homes with this rare combination of character, high-end finishes, and walkability sell quickly. Book your showing today and prepare to be wowed!
| High School |
|---|
| Cheltenham High School |
| Price History | |
|---|---|
| 9/16/2026 | Listed $475,000 |
General Features
| Living Area | 2291 |
|---|---|
| Sewer | On Site Septic |
| Heating | Forced Air |
| Cooling | Central A/C |
| Possession | Immediate |
| Roof | Asphalt |
| Appliances | Built-In Microwave,Cooktop,Dishwasher,Disposal,Dryer - Electric,Icemaker,Dryer - Front Loading,Oven/Range - Electric,Oven - Wall,Refrigerator,Water Heater |
| Zoning | R3 |
| Garage Spaces | 1.00 |
| Patio/Porch Features | Deck(s) |
| Architectural Style | Colonial |
| Security Features | Security System |
| Construction Materials | Stone,Stucco |
| School District | CHELTENHAM |
| Year Built | 1930 |
| Electric | 200+ Amp Service |
| View | Creek/Stream,Garden/Lawn,Water,Trees/Woods,Valley |
| Levels | 2 |
| Tax Year | 2026 |
| Ownership | Fee Simple |
| Cool Fuel | Natural Gas |
| Accessibility | None |
| County | MONTGOMERY |
| New Construction | No |
| Property Type | Residential |
| HOA | No |
| Subdivision Name | WYNCOTE |
| Facing Direction | East |
| Garage Y/N | Yes |
| Water Access Y/N | No |
| Other Structures | Above Grade,Below Grade |
| Transportation | Bus Stop less than 1 mile,Commuter Rail Station less than 1 mile |
| Full Baths | 2 |
| Status | ACTIVE |
| Directions | From the west side of Washington Ln,proceed straight and turn right onto Chelten Hills Dr. The property will be on the right. |
| City | WYNCOTE |
| Senior Community Y/N | No |
| MLS Area | Cheltenham Twp (10631) |
| Lot Size Units | Square Feet |
| Lot Size Square Feet | 9200.00 |
| Tax Assessed Value | 165180.0 |
| Tax Annual Amount | 11558.0 |
| Home Warranty Y/N | Yes |
| Structure Type | Detached |
| Condo/Coop Association fee Y/N | No |
| Bathrooms Full Main Level | 1 |
| Bathrooms Count Main Level | 2.00 |
| Price Per Sq Ft Total AG | 207.33 |
| Acceptable Financing | Cash,Conventional,FHA,VA |
| Historic Y/N | No |
| Lease Considered Y/N | No |
| Vacation Rental Y/N | No |
| Total SQFT | 2291 |
| Location Type | Creek/Stream |
| Standard Status | Active |
| Year Built Source | Assessor |
| Tax Lot | 030 |
| Association Recreation Fee | No |
Interior Features
| Interior Amenities | Attic,Breakfast Area,Built-Ins,Carpet,Combination Kitchen/Living,Dining Area,Entry Level Bedroom,Family Room Off Kitchen,Floor Plan - Open,Kitchen - Eat-In,Kitchen - Gourmet,Recessed Lighting,Bathroo |
|---|---|
| Heating Fuel | Natural Gas |
| Basement | Full,Fully Finished |
| Flooring | Carpet,Hardwood,Ceramic Tile |
| Total Fireplaces | 1 |
| Fireplace Features | Wood,Fireplace - Glass Doors,Screen,Mantel(s) |
| Hot Water | Natural Gas |
| Basement (Y/N) | Yes |
| Heating Y/N | Yes |
| Window Features | Double Pane,Bay/Bow,Replacement,Screens,Sliding |
| Fireplace Y/N | Yes |
| Above Grade Finished Area | 2291 |
| Half Baths | 1 |
| Central Air Y/N | Yes |
| Total Bedrooms | 5 |
| Room Type | Living Room,Dining Room,Bedroom 2,Bedroom 3,Kitchen,Family Room,Basement,Bedroom 1,Sun/Florida Room,In-Law/auPair/Suite,Laundry,Other,Storage Room,Bathroom 1,Attic |
| Main Level Bedrooms | 2 |
| Below Grade Finished Area Unit Type | Square Feet |
| LivingAreaSource | Assessor |
| Laundry Type | Main Floor |
| Below Grade Unfin Area Units | Square Feet |
| Below Grade Unfin SQFT Source | Assessor |
| Below Grade Finished Area Source | Assessor |
| Bedrooms Count All Lower Levels | 1 |
| Bedrooms Count All Upper Levels | 2 |
| Bedrooms Count Lower Level 1 | 1 |
| Bedrooms Count Upper Level 1 | 2 |
| Bathrooms Half Main Level | 1 |
| Bathrooms Full Upper Level 1 | 1 |
| Bathrooms Full All Upper Levels | 1 |
| Bathrooms Count Upper Level 1 | 1.00 |
| Bathrooms Count All Upper Levels | 1 |
| Above Grade Finished Area Source | Assessor |
| Above Grade Finished Area Unit Type | Square Feet |
| Total Baths | 3 |
Exterior Features
| Exterior Amenities | BBQ Grill,Exterior Lighting,Play Equipment,Play Area,Stone Retaining Walls,Street Lights,Secure Storage |
|---|---|
| Pool | No Pool |
| Fencing | Rear,Wood |
| Parking Features | Lighted Parking,Paved Driveway |
| Lot Features | Backs to Trees,Backs - Parkland,Private,Secluded,Stream/Creek,Landscaping,Partly Wooded,Rear Yard |
| Water Source | Public |
| Total Parking Spaces | 1 |
| Garage Features | Additional Storage Area,Garage - Front Entry,Garage Door Opener,Inside Access |
| Type of Parking | Attached Garage,Driveway |
| Land Use Code | 1101 |
| Foundation Details | Brick/Mortar,Concrete Perimeter |
| Spa | No |
| Water View Y/N | Yes |
| Lot Dimensions | 137.00 x 0.00 |
| Lot Size Acres | 0.21 |
| Lot Size Source | Assessor |
| Waterfront Y/N | No |
| Horse Y/N | No |
| Land Assessed Value | 0.00 |
| Navigable Water Y/N | No |
| Water Oriented Y/N | No |
| # of Attached Garage Spaces | 1 |
| LotDimensionsSource | Assessor |
Room Details
| Room | Dimensions | Level | Flooring | Details |
|---|---|---|---|---|
| Attic | Upper 1 | Attic - Floored | ||
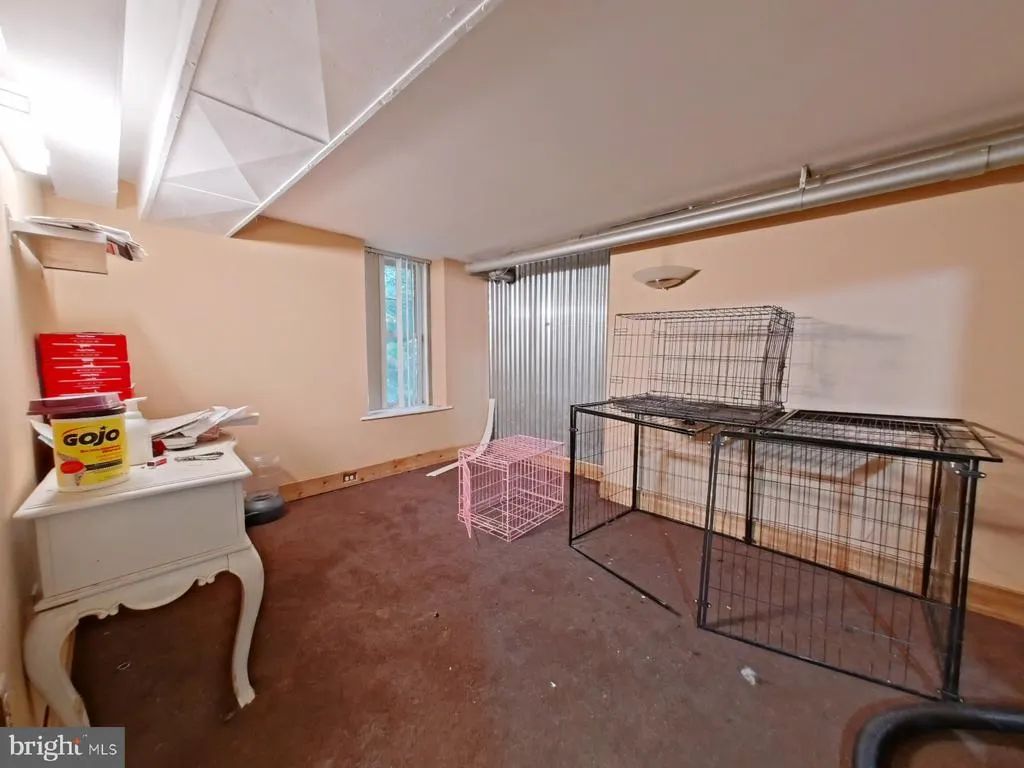
| Basement | Lower 1 | |||
| Bathroom 1 | Upper 1 | Flooring - HardWood | ||
| Bedroom 1 | Lower 1 | Flooring - Carpet | ||
| Bedroom 1 | Main | Flooring - Carpet | ||
| Bedroom 2 | Upper 1 | |||
| Bedroom 3 | Upper 1 | |||
| Dining Room | Main | |||
| Family Room | Main | Flooring - HardWood | ||
| In-Law/auPair/Suite | Main | Flooring - Carpet | ||
| Kitchen | Main | Breakfast Bar,Countertop(s) - Quartz,Dining Area,Flooring - HardWood,Kitchen - Eat-in,Kitchen - Electric Cooking | ||
| Laundry | Main | |||
| Living Room | Main | Fireplace - Wood Burning,Flooring - HardWood,Built-Ins | ||
| Other | Main | Flooring - Tile/Brick | ||
| Storage Room | Lower 1 | |||
| Sun/Florida Room | Main | Flooring - Carpet |
Amenities
- Foreclosure
- Views
- Short Sale
- New Construction
- Adult 55+
- Lease To Own
- No HOA Fees
- Furnished
- Primary On Main
- Air Conditioning
- Seller Finance
- Green
- Fixer Upper
- Horse
- Golf
- Fireplace
- Deck
- Garage
- Basement
- Pool
Property vs Single Family Average in 19095
Price
Taxes
Year Built
Visits
 All information is believed to be accurate but is not guaranteed. Protected by Copyright© 2026 and is owned either by the Monmouth County Association of REALTORS; or by the developers of the software, Kunversion, LLC. All rights reserved. Each office independently owned and operated.
The New Jersey Real Estate Commission requires every licensed broker or salesperson with whom you list your property to give you a copy of this notice. The purpose is to help you comply with the New Jersey Law
All information is believed to be accurate but is not guaranteed. Protected by Copyright© 2026 and is owned either by the Monmouth County Association of REALTORS; or by the developers of the software, Kunversion, LLC. All rights reserved. Each office independently owned and operated.
The New Jersey Real Estate Commission requires every licensed broker or salesperson with whom you list your property to give you a copy of this notice. The purpose is to help you comply with the New Jersey Law
 © BRIGHT, All Rights Reserved
